Shade before cooling
Roof overhangs and covered walkways shade openings and façades, reducing direct solar heat gains. Their dimensions must respond to the sun’s path on the actual site.
FROM MATERIAL TO BUILDING
A selection of photographs and videos from the Messibat International portfolio, supplied by our team.
BIOCLIMATIC DESIGN · 3D VISUALISATION
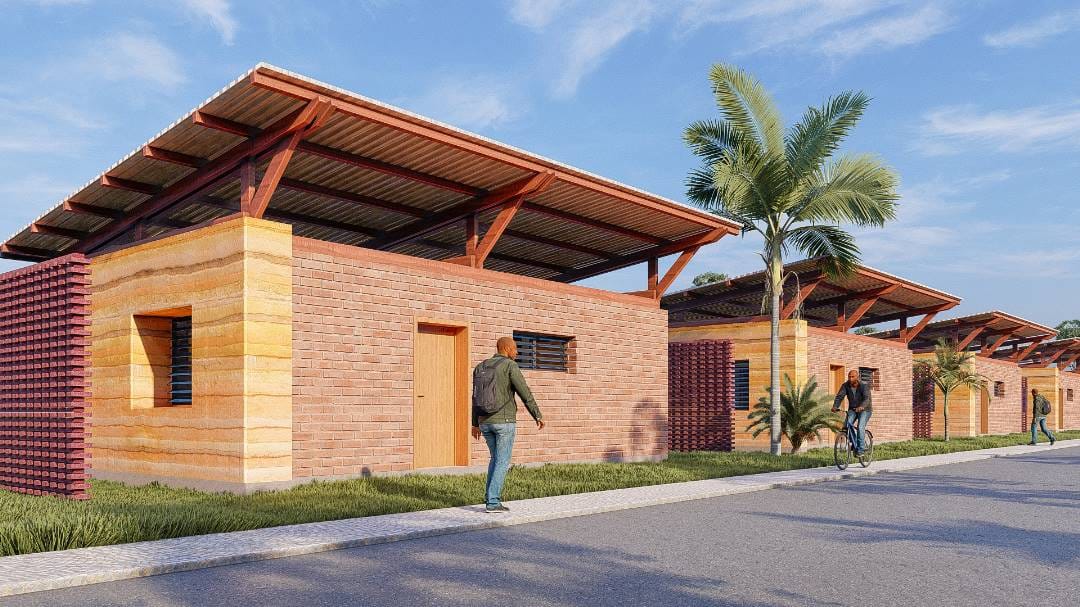
Bioclimatic design adapts a building to its local sun, winds and temperatures to improve comfort and reduce energy needs. This architectural animation presents classrooms, covered walkways and earth-toned walls: a starting point for explaining that approach.
Roof overhangs and covered walkways shade openings and façades, reducing direct solar heat gains. Their dimensions must respond to the sun’s path on the actual site.
Louvred openings illustrate the intention to let air flow. Cross-ventilation requires connected air inlets and outlets, sized for prevailing winds and classroom occupancy.
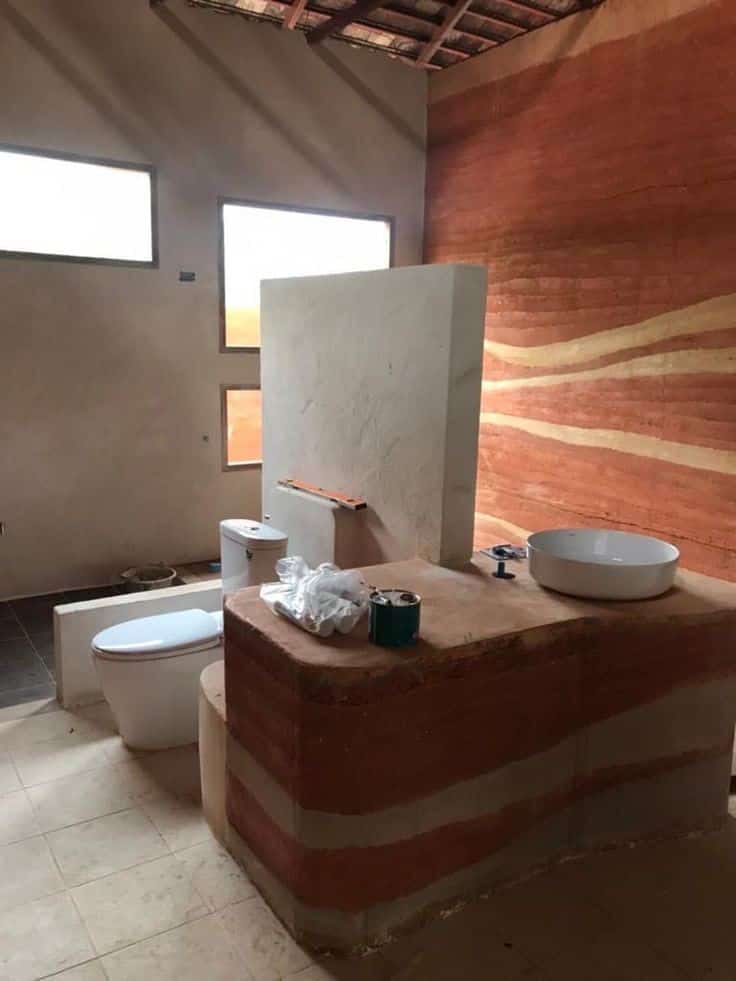
The layered walls evoke rammed earth. Massive earth walls can moderate temperature swings through thermal inertia, especially when cooler night air can remove stored heat. Thermal mass does not replace insulation.
Shaded openings aim to bring daylight into classrooms while limiting glare. Trees and sheltered outdoor spaces complement this approach.
Comfort and energy savings must be assessed through site-specific studies of climate, roof design, materials, airflow and occupancy. This animation alone does not establish measured performance or the construction status of the project.
Technical references: Your Home — passive cooling · thermal mass (Australian Government). Principles to adapt to the local climate.
ARCHITECTURAL CONCEPT · TWO-STOREY HOME
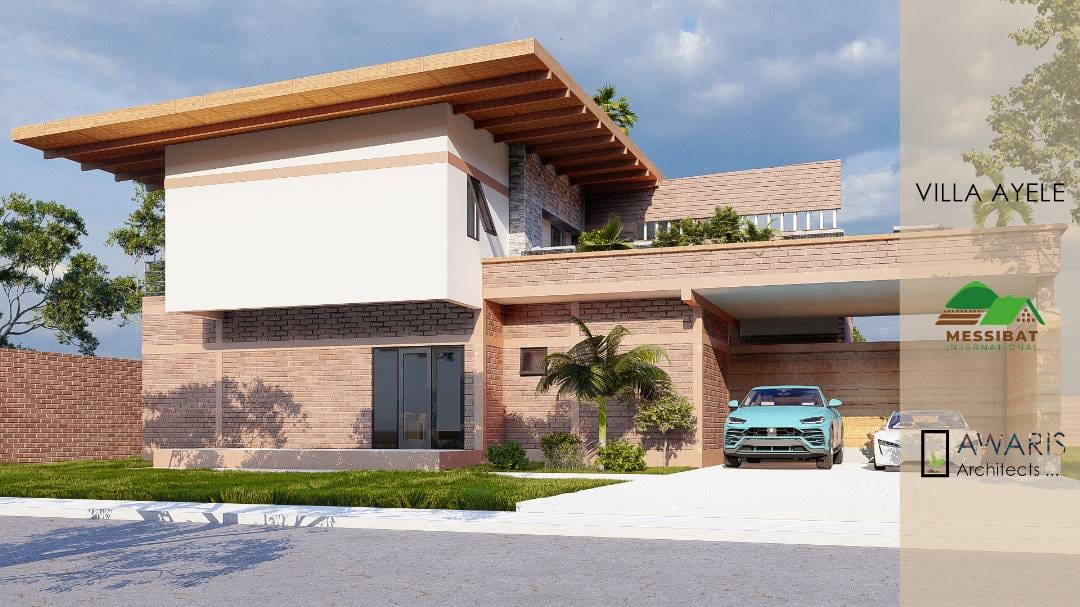
This 3D presentation explores a compact two-storey home with earth-toned walls, roof overhangs, an openwork screen and planted surroundings. The bioclimatic approach starts with the local climate: shade the building, manage sunlight and support natural airflow to improve everyday comfort.
Orientation, glazing, roof insulation and opening positions must be designed together for the actual plot. The aim is to reduce cooling needs; the video does not establish a measured energy saving.
Layered wall textures evoke rammed earth; masonry patterns and an openwork screen are also visible. These visual cues do not identify the actual wall composition, brick type or structural system.
The project specification must confirm rammed earth or compressed earth blocks, any stabilisation, wall thicknesses, structural framing, roof build-up, insulation and glazing.
Project performance to be established. No project-specific material test report or thermal study is available with this video. Indoor temperature, wall thermal resistance and cooling savings require verified material data and a climate-specific thermal simulation, followed by measurements if actual performance is claimed.
Technical references for these general principles (not a validation of this project): Your Home — Thermal mass · Your Home — Passive cooling (Australian Government).
BIOCLIMATIC DESIGN · RAMMED EARTH & TIMBER
This Messibat International design brings together rammed-earth walls, timber elements and gardens to create a welcoming residential setting. Natural earth tones and clean architectural lines shape a human-scale neighbourhood connected to its landscape.
Roof overhangs, timber sun screens and sheltered outdoor spaces support a climate-responsive approach. The design aims to improve indoor comfort and reduce reliance on air conditioning while placing natural materials at the heart of the homes.
REAL-ESTATE PROJECT · HOUSING
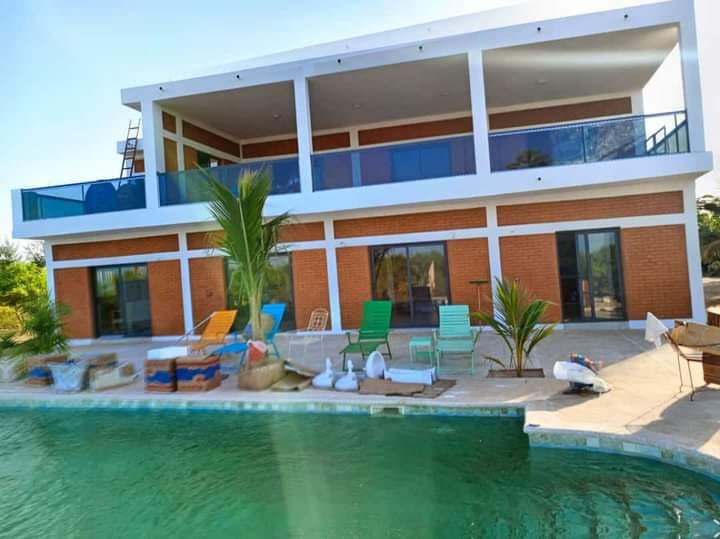
This contemporary residential development combines earth-toned volumes, generous glazing and dark architectural frames that give the façades a strong rhythm. Living spaces open towards outdoor circulation and the swimming pool, creating a fluid relationship between indoors and out.
Inside, natural light, long views and a sculptural staircase shape calm, generous spaces. The project illustrates a contemporary architectural language focused on materiality, everyday comfort and the quality of shared outdoor areas.
NAIROBI · KENYA
In Nairobi, Kenya, this Messibat International project brings earth and stone into a contemporary architectural composition. Light-coloured volumes, textured stone surfaces and large glazed openings create a distinctive interplay of materials and light.
Balconies extend the living spaces outdoors, while planted surroundings soften the façades. The project expresses Messibat’s approach: giving natural materials a place in contemporary spaces that are welcoming and open to their surroundings.
YAOUNDÉ · CAMEROON · RESIDENTIAL BUILD
This villa project in Yaoundé shows Messibat International at work in Cameroon. The video follows the surroundings, façades and construction details, including earth-toned walls, openings and an overhanging roof.
The bioclimatic approach guides the design of the spaces and their response to the local climate. These images document a stage of construction, rather than a completed building.
MARSEILLE · ABIDJAN · WORK ON THE GROUND
Images shared by Messibat show earth blocks, material presentations and outdoor spaces. They reflect our activities in Marseille and Abidjan.
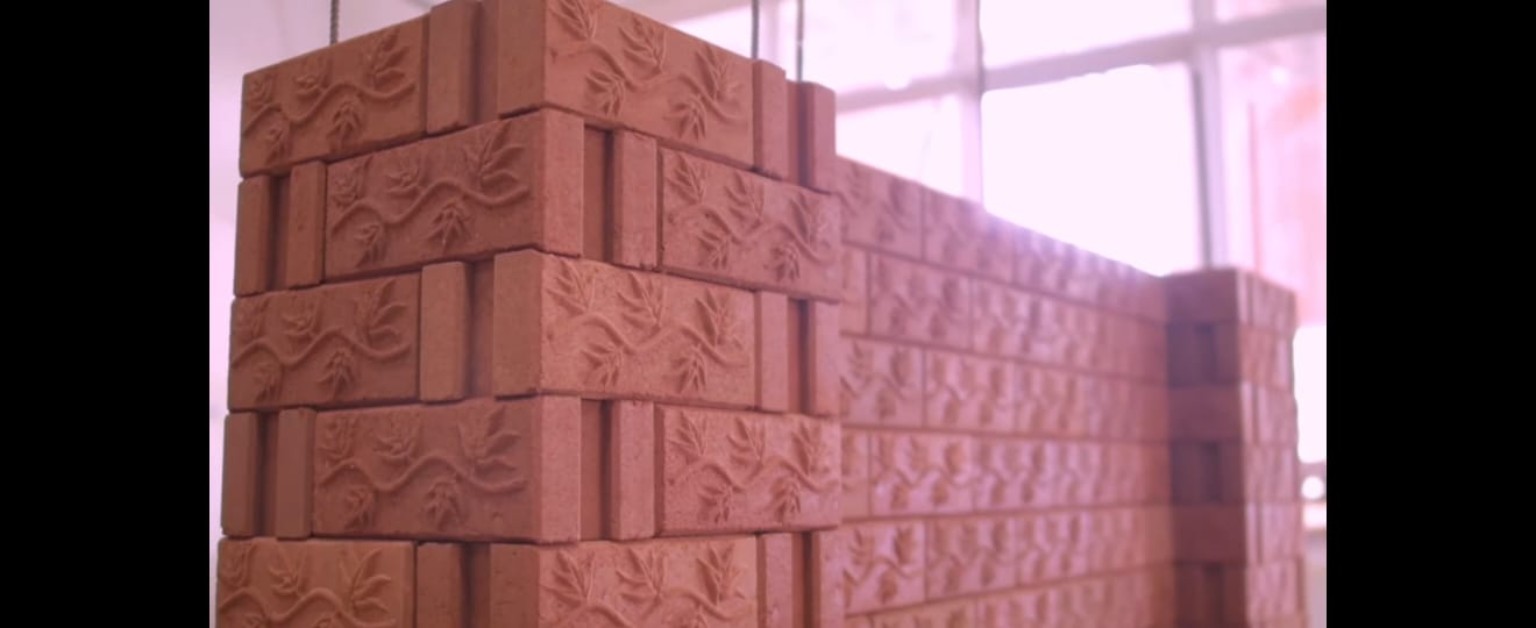
Earth blocks with botanical reliefs form a striking wall. Their texture brings the material to the foreground and suggests new possibilities for architectural surfaces.

These samples reveal the textures, colours and reliefs of the earth blocks presented by Messibat, making conversations about practical uses more tangible.
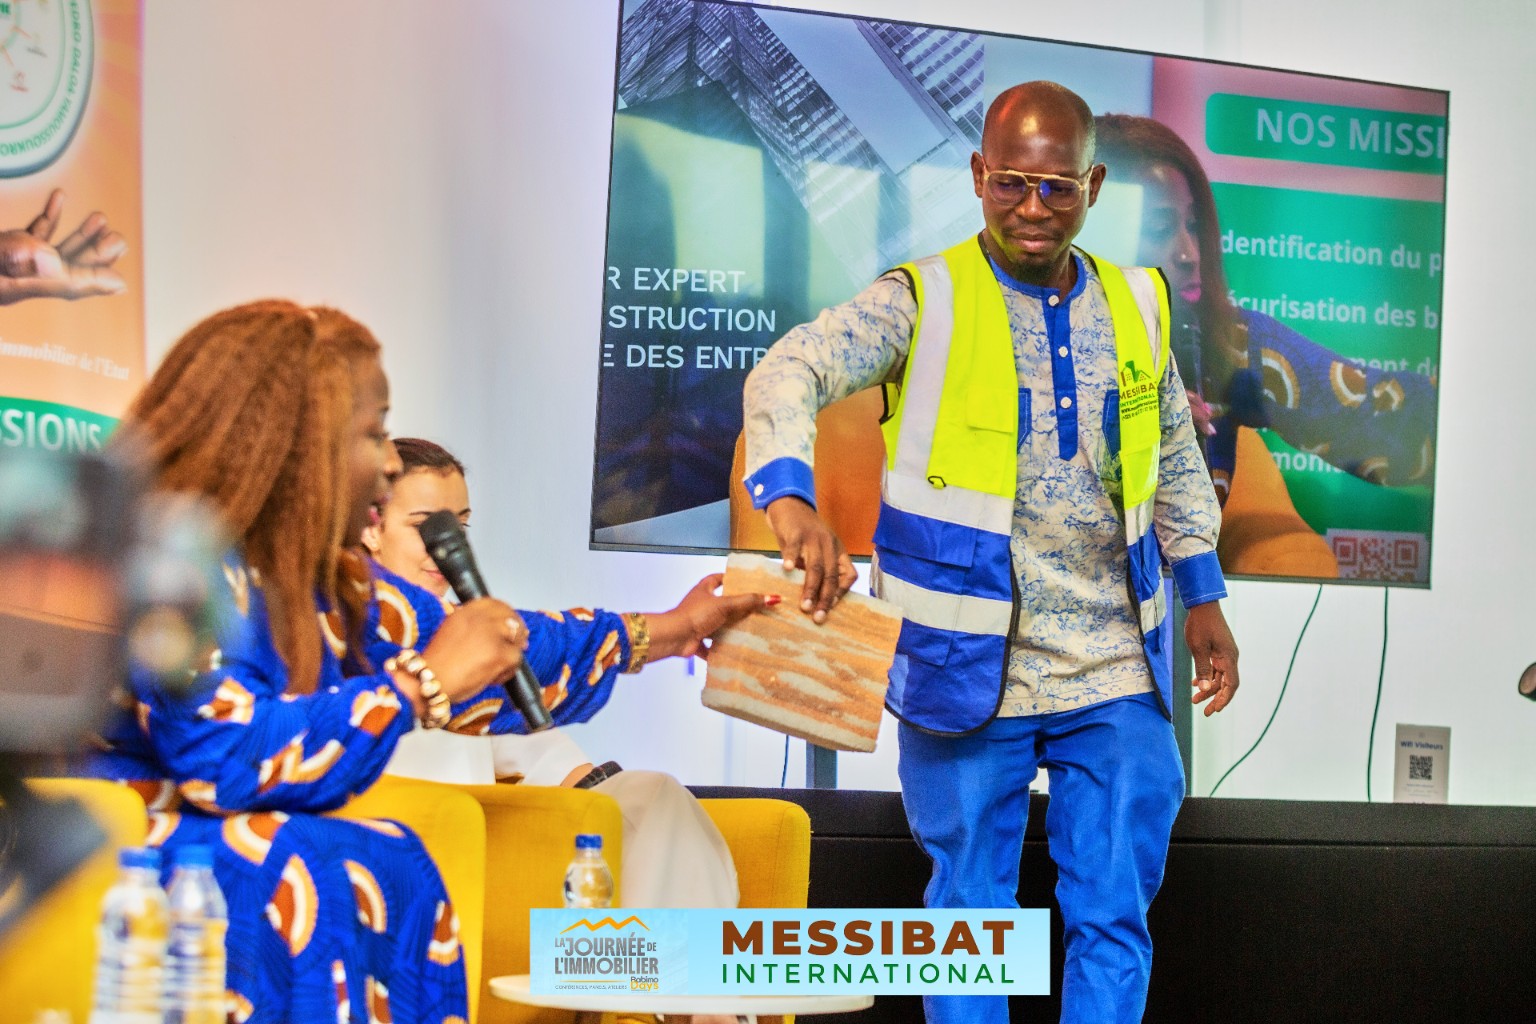
A layered earth sample is presented to an audience. Its colours and strata bring the material's character into view and connect construction methods with architectural expression.

Coloured paving and carefully defined edges give the pedestrian route a clear rhythm and add character to the spaces around the building.
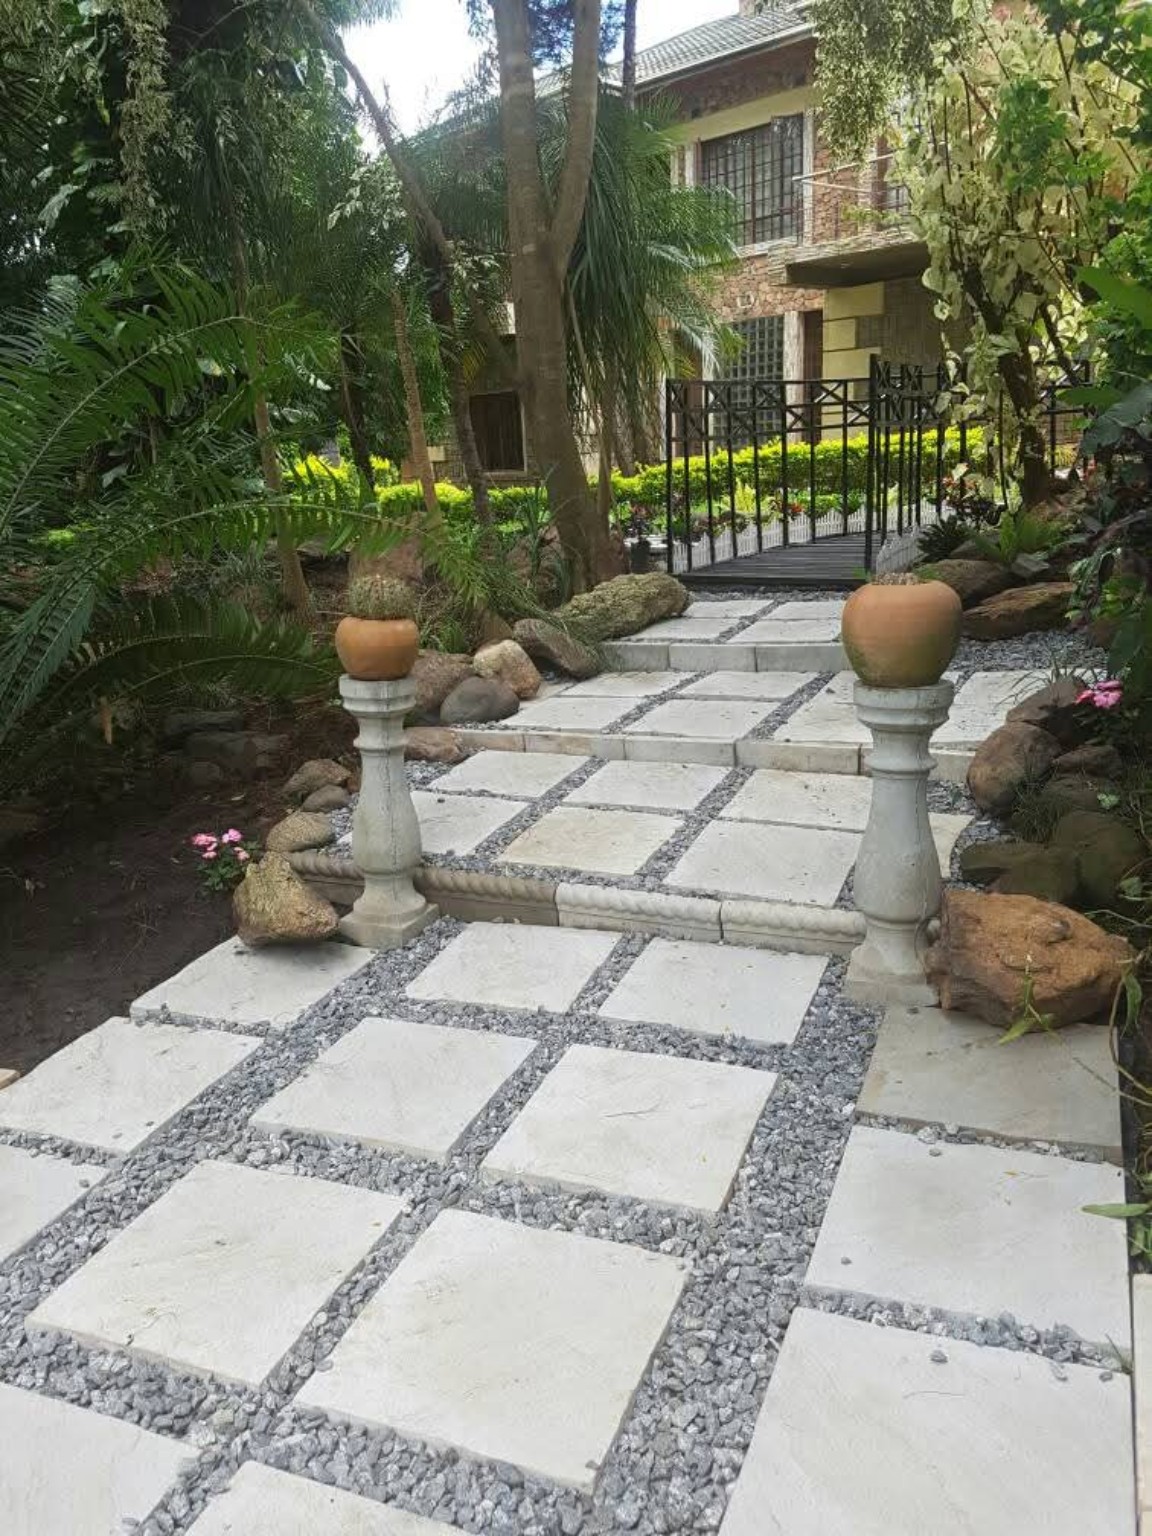
Light slabs set among gravel lead towards the house. Planting and stone work together to create a welcoming approach and a considered outdoor space.


NEW REFERENCES
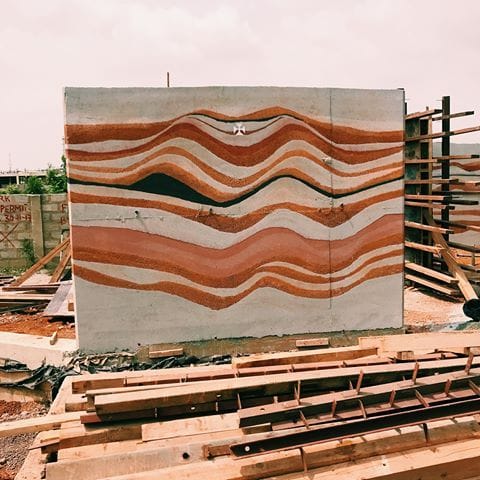
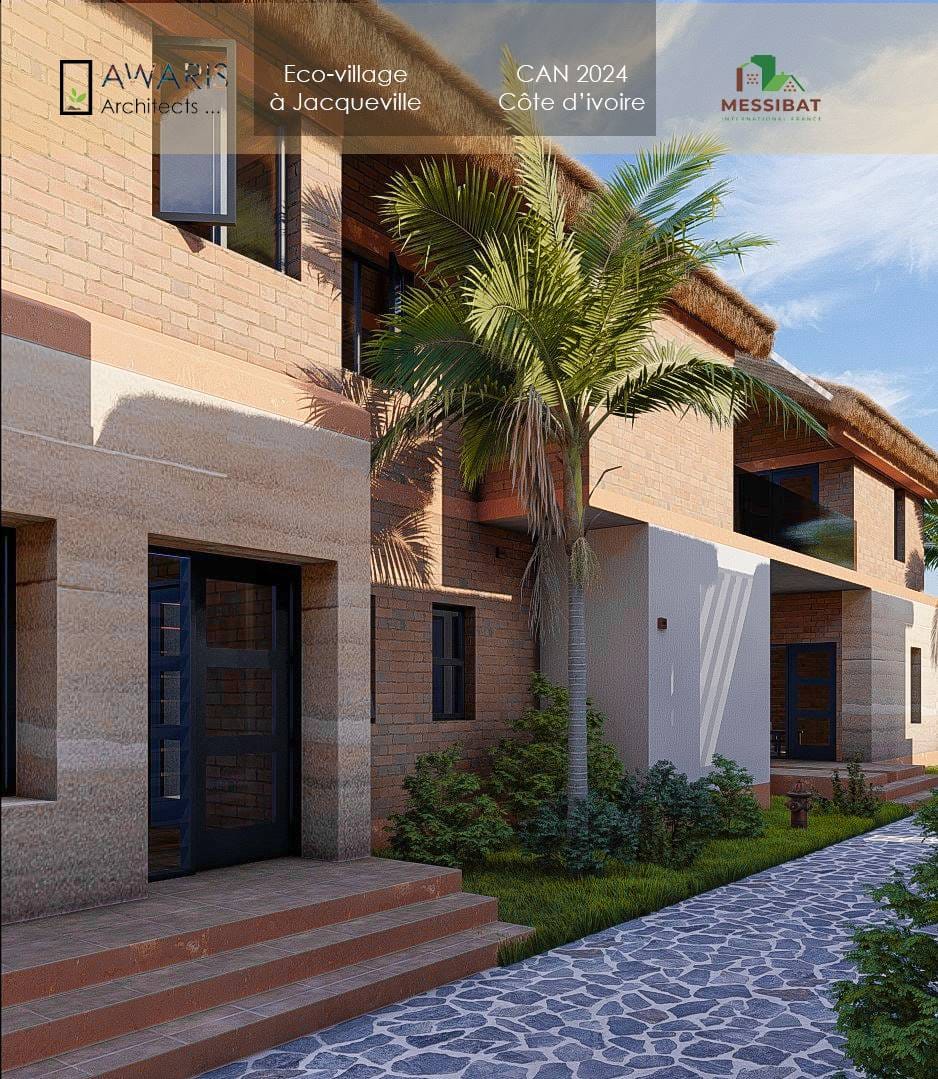
This selection brings together material applications and project studies shared by Messibat. Visuals explicitly marked as a project or visualisation communicate architectural intent and are not presented as completed buildings.
.jpeg)
.jpeg)
.jpeg)
.jpeg)
.jpeg)
.jpeg)
.jpeg)
.jpeg)
.jpeg)
.jpeg)
.jpeg)
FEATURES & TALKS
RFI · RADIO ·
Messina Guikoumé, founder of Messibat International, featured on RFI in a programme about ecological construction in Africa.
Listen on RFI · in French →